Sheet A-01 · For leaseIssued Sept 2026 · Scale NTS
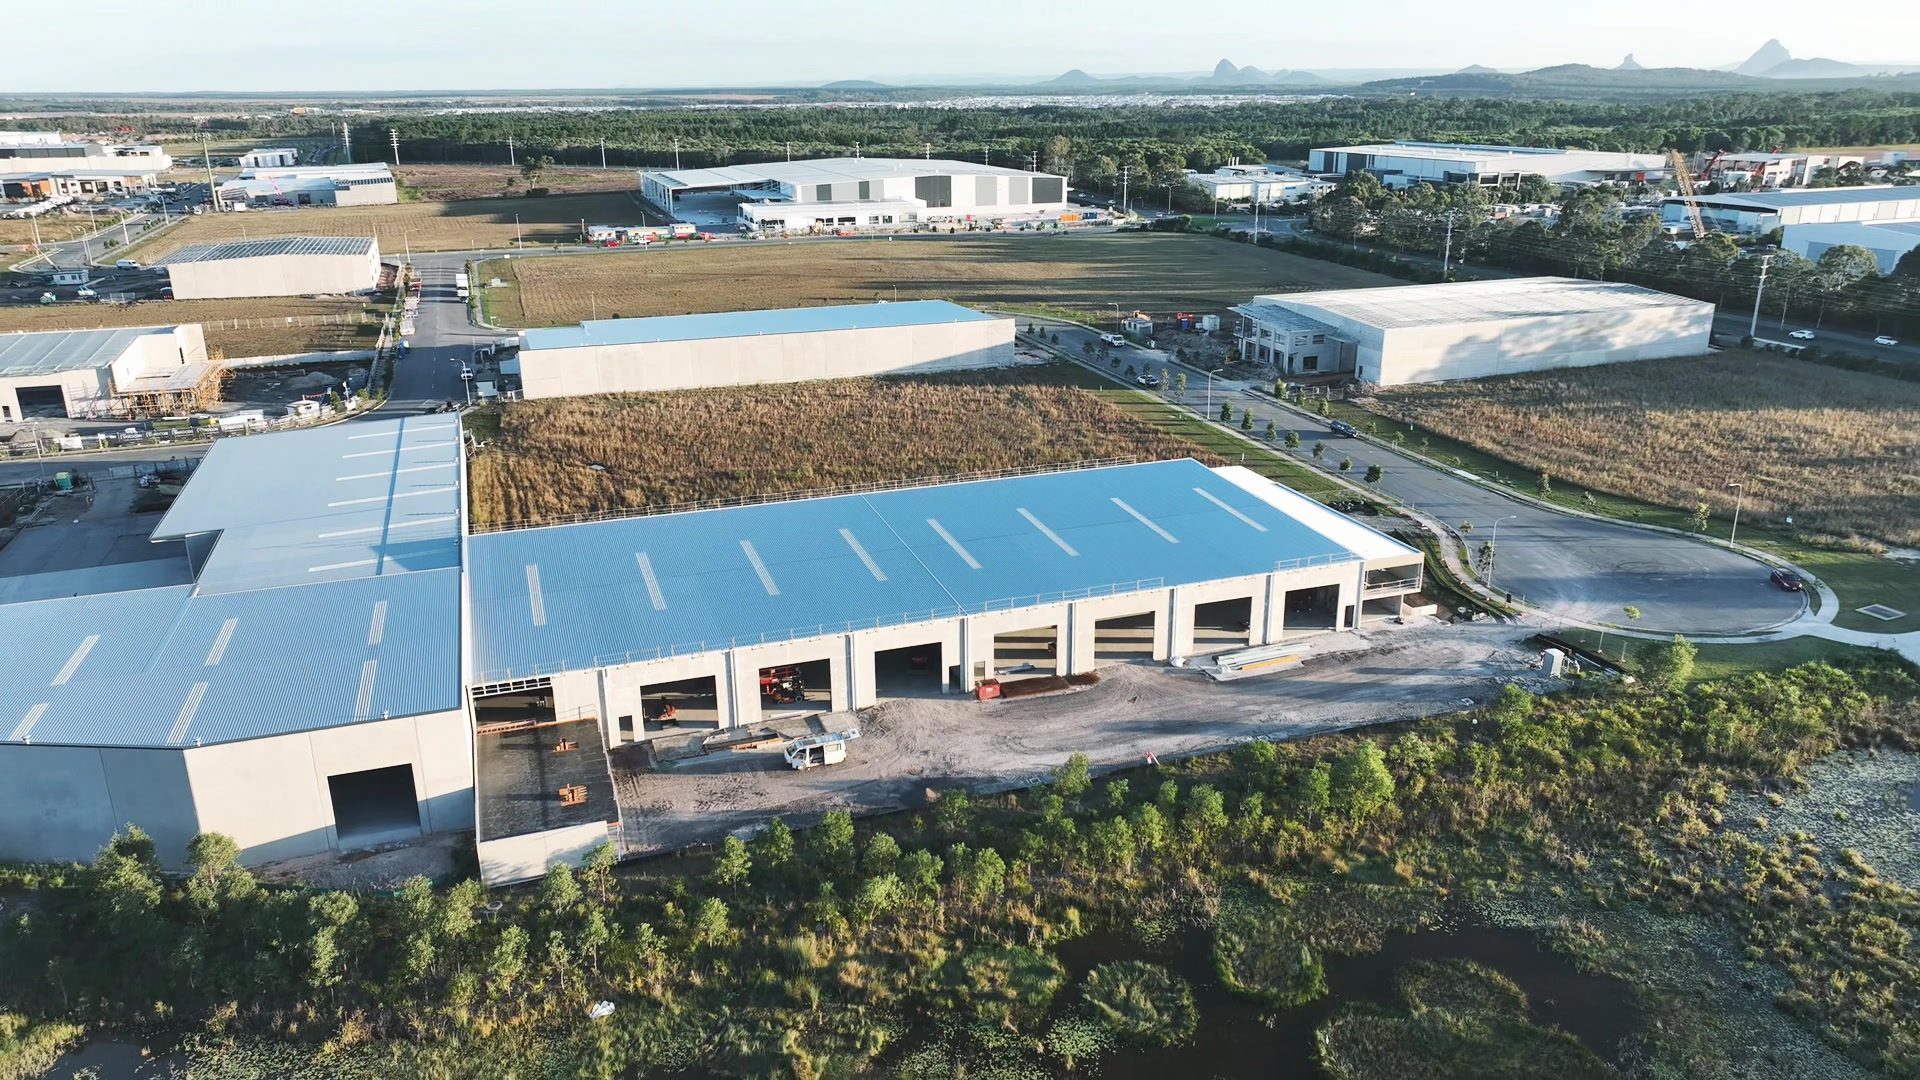
10 David Casey Place entry at dusk
Ready August 2026 · Leasing direct

10 David
Casey Place

Sunshine Coast Industrial Park · Corbould Park QLD
3,257 m²
Combined · two units
60kW + 50kWh
Solar + battery per unit
8m
Clear-span eave
$185/m²
Net + GST
01 — THE DIFFERENCE

Power that
pays you back

Each unit carries its own commercial solar array and battery — installed, commissioned and tested. You run mostly on your own power. The grid is backup.

  • 60 kW solar per unit100 Jinko 595W panels on each tenancy — generating from day one.
  • 50 kWh battery per unitCharges on free midday sun, discharges across the 4–9pm peak.
  • $
    Zero tenant capexYou don't fund it, insure it or maintain it. It comes with the lease.
Beating the evening peak

QLD business power is priced by time of day. Your battery covers the expensive window.

Midday
11am – 4pm
22c
Solar — from the roof
Evening peak
4pm – 9pm
45c
Battery — skips the peak
Overnight
9pm – 11am
31c
Battery, then grid
02 — THE UNITS

Take one,
or take both

UNIT 1
Front — warehouse + two offices
1,686
m² total
Ground floor (incl. 77 m² office)1,487 m²
Mezzanine office (warm shell)199 m²
Titled exclusive yard (A1 + A2)565 m²
Roller doors (6.0 × 4.8m)5
Undercover bays4
$311,910
per annum + GST · net lease
Enquire
UNIT 2
Rear — warehouse + gated yard
1,571
m² total
Ground floor1,362 m²
Mezzanine office (warm shell)209 m²
Secured yard · lockable gate719 m²
Roller doors (6.0 × 4.8m)3
Undercover bays4
$290,635
per annum + GST · net lease
Enquire
Or the combined holding

The full ~3,257 m² as one footprint — for a larger distribution, manufacturing or campus operation.

$602,545 p.a. + GST
03 — BUILT FOR OPERATORS

Specified to
work harder

3.1

True clear span

Truss roof — no internal columns, none along the walls. Rack flush to every wall; every metre usable.

3.2

8 oversized doors

6.0m wide × 4.8m high with clear truck access to every door — no carparks in front of any of them.

3.3

12m clear apron

Continuous from carpark to building along the full frontage — 4.5m of it fully covered.

3.4

Titled yards

565 m² (Unit 1) and 719 m² behind a lockable gate (Unit 2) — registered on the plan, yours alone.

3.5

Warm-shell offices

Open plan, grid + tile, A/C, carpet, double-glazed windows, kitchen + lunchroom, 2 + 1 WCs per tenancy.

3.6

Direct from builder

No agent. Faster answers, flexible fit-out, and a decision-maker in every conversation.
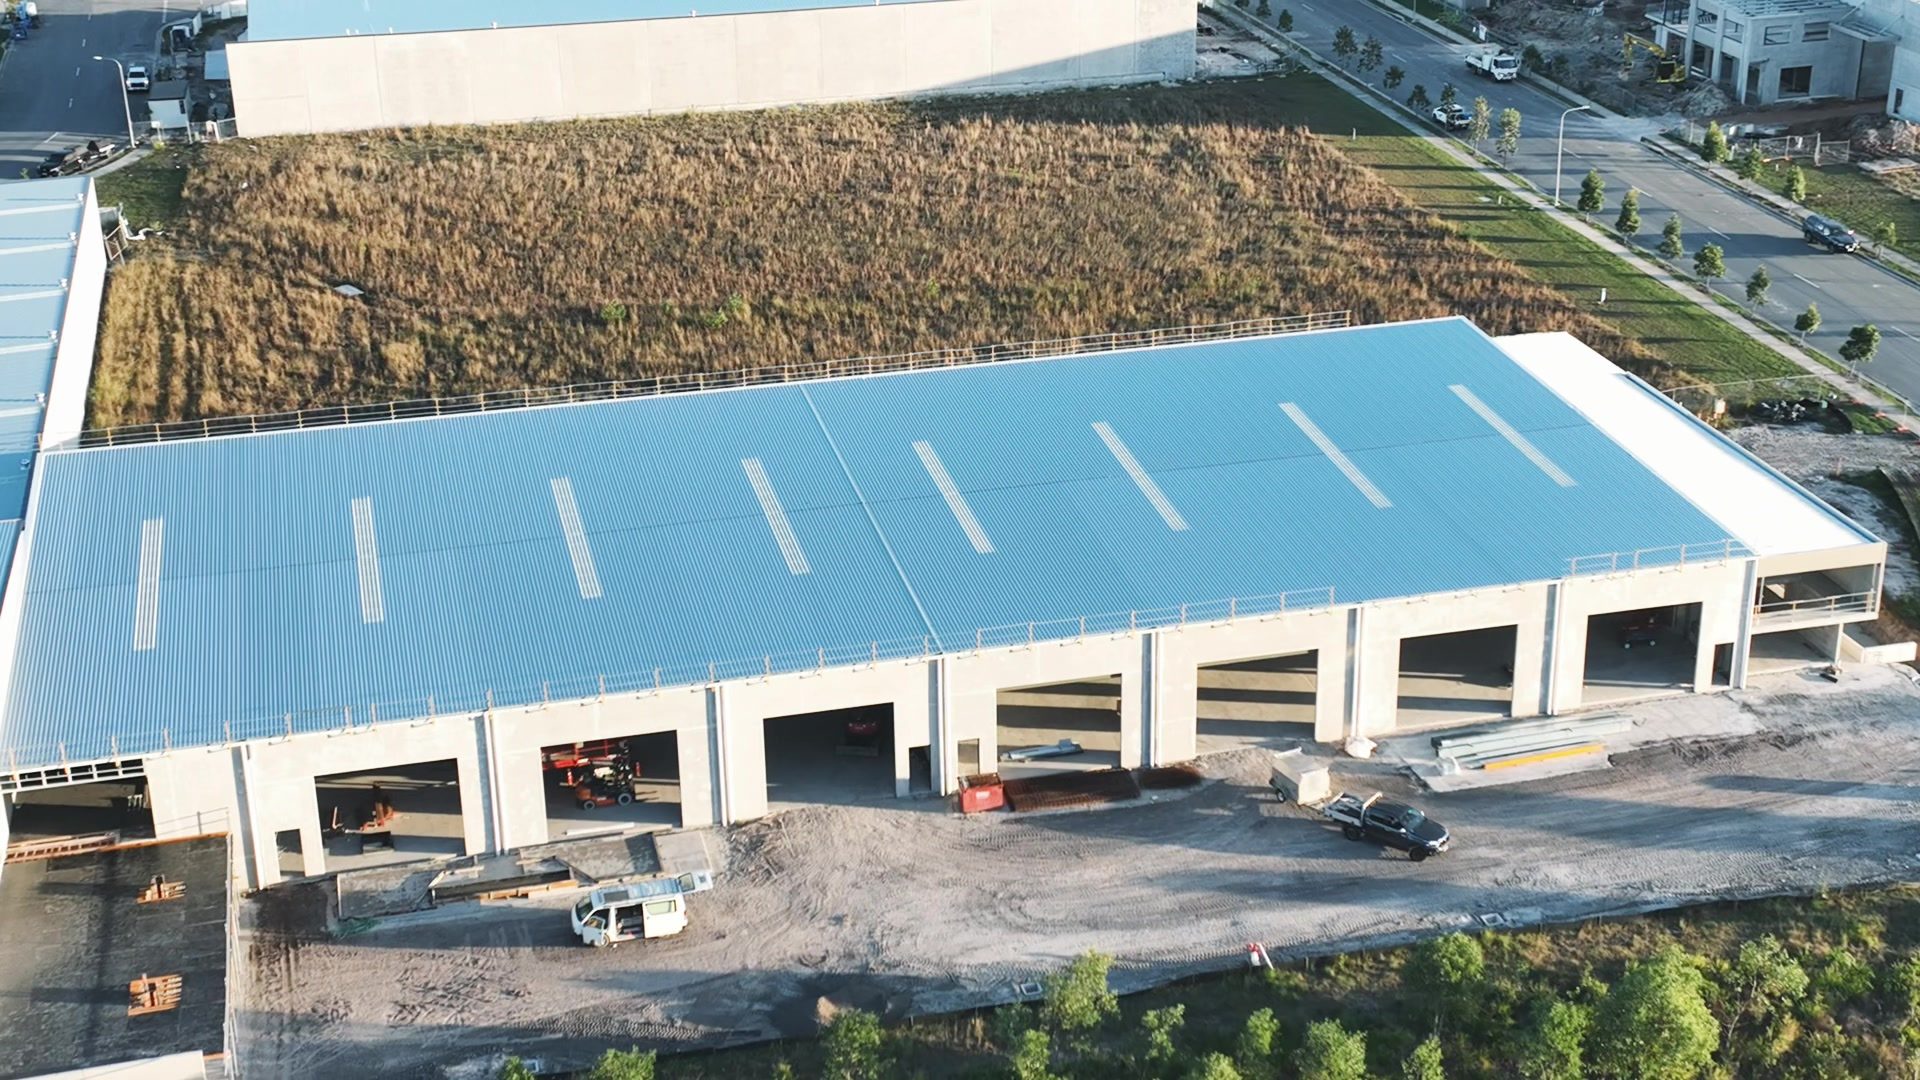
Gated parking and roller doors
Sunshine Coast Industrial Park · gated estate · entry from the eastern corner
04 — ENQUIRE

Lease direct.
Talk to me.

Both units available ahead of August completion. Call, or send the enquiry and we'll come back with the drawing set and a power summary.